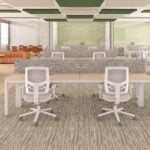
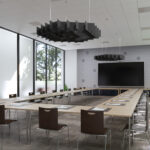
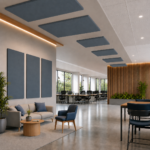
When it comes to determining the right amount of acoustic treatment, there’s no one-size-fits-all answer. For example, a conference room with 10 people, a restaurant with 100 guests and exposed ductwork, or a music studio all require different acoustic treatment strategies.
The ideal number of acoustic panels and/or ceiling clouds depends on several factors unique to your space. These include:
- Room dimensions (length, width, ceiling height)
- Available wall and ceiling space
- Flooring materials (carpet, hardwood, concrete, etc.)
- Wall and ceiling construction materials (brick, drywall, exposed, drop-ceiling, etc.)
- Furnishings
- Intended use of the space
- Number of people who typically occupy the space
Not sure where to start? We’re here to help.
Simply complete our inquiry form and provide as much detail as possible, including:
- Room dimensions (length, width, ceiling height)
- Room materials and finishes
- Details of how the space is/will be used
- Photos (if possible) always help
Our team will review and provide recommendations specific to your acoustic needs and performance goals.